<-- style PDP --> 67 Willow Crescent, Strathroy-Caradoc - Detached for sale for $649,900
  • new
  • for sale
  • leased

67 Willow Crescent

Strathroy-Caradoc, Ontario, N7G 4H1 - SE

$649,900

  • Neighbourhood

    SE

  • Major Intersection

    WILLOW CRES/PARKVIEW DRIVE

  • Listed Since: 1 day(s)

  • Last update: 1 day(s) ago

Overview

  • Property Type

    Detached, 2-Storey

  • Bedrooms

    4

  • Bathrooms

    3

  • Basement

    Finished + Full

  • Kitchen

    1

  • Total Parking

    5 (2 Attached Garage)

  • Lot Size

    Available Upon Request

  • Taxes

    $4,258.00 (2026)

  • Type

    Freehold

Property Description

Property description for 67 Willow Crescent, Strathroy-Caradoc

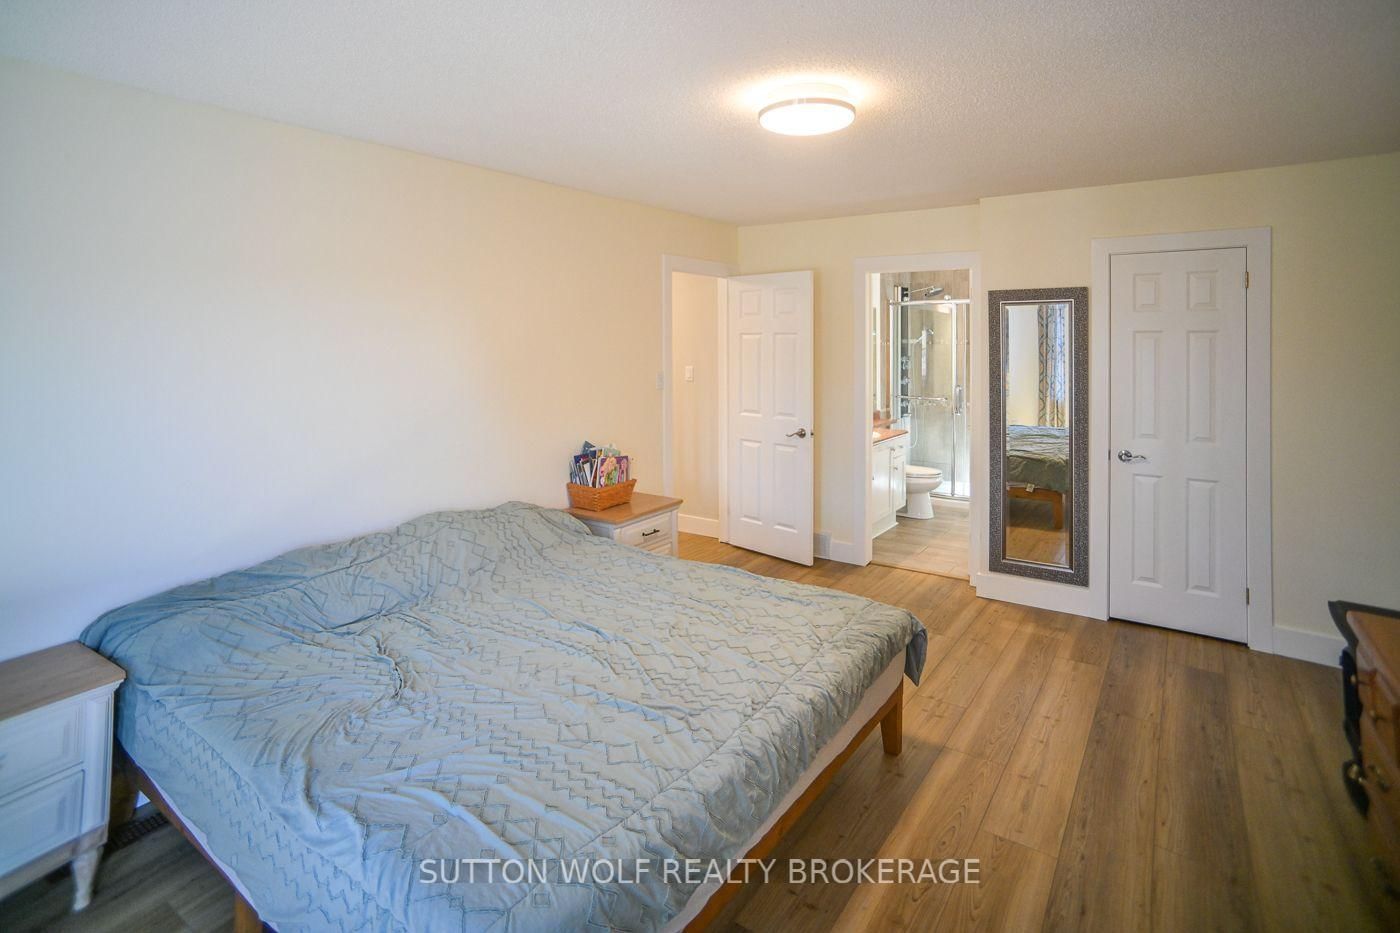
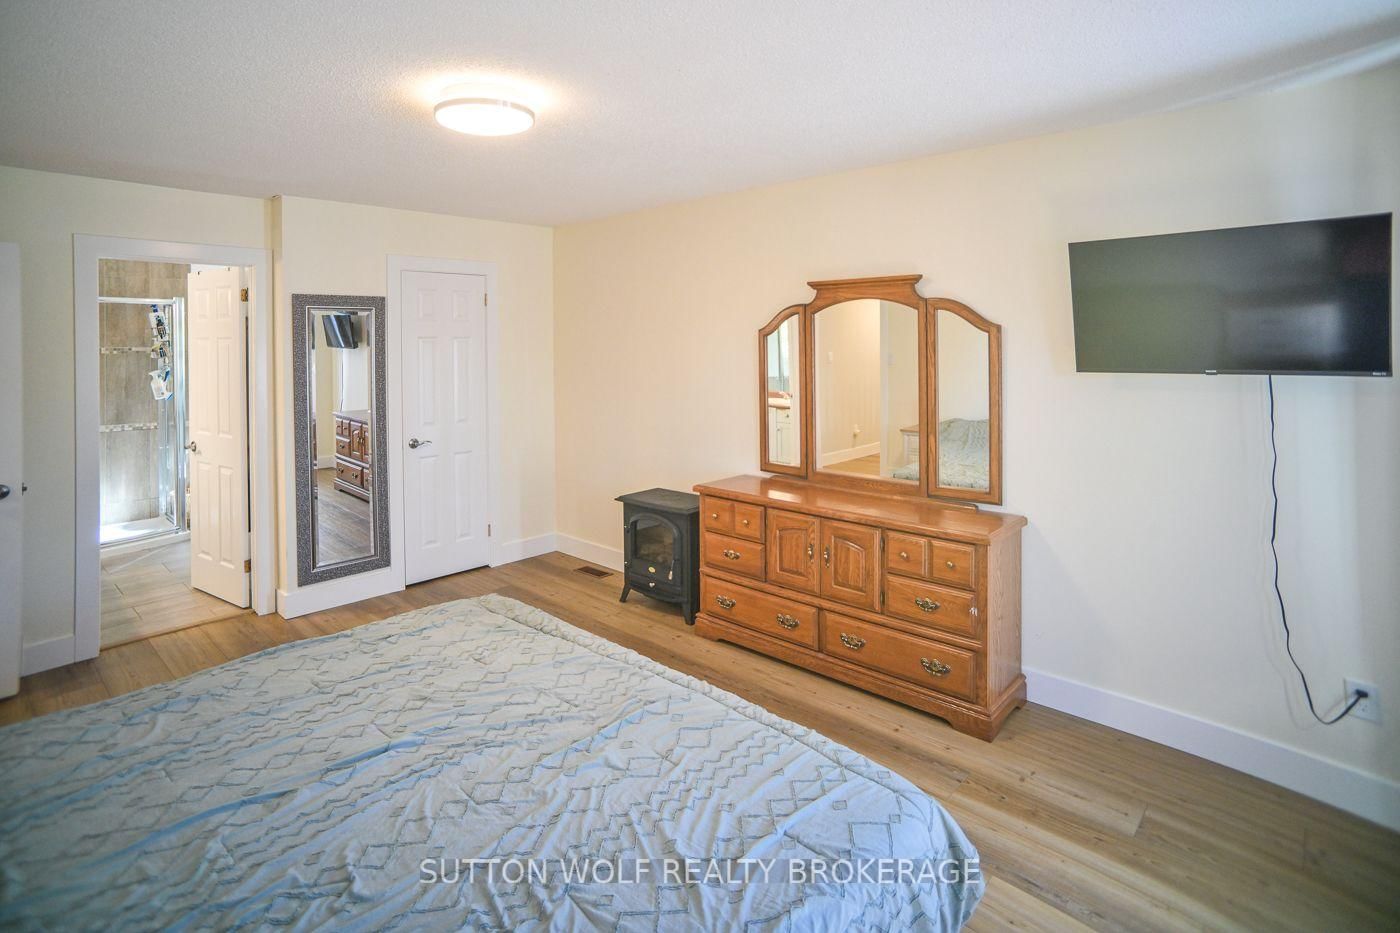
Welcome to this beautifully updated 2-storey home, situated on a spacious, private pie-shaped lot backing onto peaceful farmers' fields! Located in a desirable, family-friendly neighbourhood, this 4-bedroom, 3-bathroom home offers the perfect combination of comfort, space and convenience, just minutes from shopping, sports fields, golf courses and Highway 402.Step inside to discover a bright, open-concept kitchen and family room, ideal for everyday living and entertaining. The refreshed kitchen features new countertops, while the formal dining room, complete with built-in bookshelves, provides an inviting space for family gatherings. Convenient main-floor laundry adds to the home's functional layout. Upstairs, you'll find four generously sized bedrooms, including a spacious primary suite featuring a walk-in closet and 4-piece ensuite, along with an updated main bathroom. The fully finished lower level provides additional living space, perfect for a recreation room, home office or family entertainment area.Step outside to your own private backyard retreat! A large wooden deck off the eating area overlooks the beautifully landscaped yard, complete with a charming fish pond and waterfall. With no rear neighbours and picturesque views of the surrounding farmland, this outdoor space is ideal for relaxing or entertaining.Numerous updates and improvements include new flooring throughout, updated kitchen countertops, most windows replaced, furnace and A/C ( 3 years old), tankless water heater (3 years old), additional blown-in insulation, rooftop solar panels and a sandpoint watering system for outdoor watering. Complete with an attached double-car garage, this move-in-ready home offers plenty of space both inside and out. Enjoy the privacy of country-like surroundings with all the conveniences of neighbourhood living!

Listed by SUTTON WOLF REALTY BROKERAGE

  • MLS #

    X14107110

  • Sq. Ft

    2000-2500

  • Sq. Ft. Source

    MLS

  • Lot Irregularities

    Y

  • Year Built

    16-30

  • Pool

    None

  • Drive

    Pvt Double

  • Garage

    Attached, 2 spaces

  • Total Parking

    5

  • Family Room

    N

  • Den

    N

  • Exterior

    Brick

  • Fireplace

    N

  • Roof

    Asphalt Shingle

  • Foundation

    Concrete

  • Elevator

    N

  • Water View

    n/a

  • Laundry Level

    Main

  • Heat

    Forced Air

  • A/C

    Central Air

  • Water

    Municipal

  • Water Supply

    n/a

  • Sewers

    Sewers

  • Central Vac

    N

  • Bathroom

    2.12 x 0.79 ft Main level

    2 Pc Bath

  • Dining

    3.66 x 3.82 ft Main level

  • Foyer

    4.89 x 2.73 ft Main level

  • Other

    5.13 x 6.05 ft Main level

  • Laundry

    2.2 x 2.72 ft Main level

  • Living

    7.0 x 5.53 ft Main level

  • Bathroom

    3.26 x 1.7 ft Upper level

    3 Pc Bath

  • Bathroom

    3.45 x 2.88 ft Upper level

    4 Pc Ensuite

  • Br

    3.9 x 3.98 ft Upper level

  • Office

    3.88 x 2.89 ft Upper level

  • Primary

    3.8 x 5.59 ft Upper level

  • Bathroom

    2.46 x 1.59 ft Bsmt level

    2 Pc Bath

  • Other

    3.51 x 5.59 ft Bsmt level

  • Rec

    7.45 x 7.26 ft Bsmt level

  • Utility

    2.73 x 1.63 ft Bsmt level

Thinking of Selling?

Find Out Your Home’s Value in Today’s Market!

No Email or Signup is required to view your home estimate.

estimate your home value

Contact Manoj Kukreja

Sales Representative,
Century 21 People’s Choice Realty Inc.,
Brokerage
(647) 576 - 2100

Manoj profile avatar

Inventory Graph

10 9 8 7 6 5 4 3 2 1 0 3 Months of inventory SELLER'S Market BALANCED Market BUYER'S Market

Mortgage Calculator

This data is for informational purposes only.

Mortgage Payment per month

Principal Amount

Interest

Total Payable

Amortization

Amortization

Closing Cost Calculator

This data is for informational purposes only.

Closing Cost Total for this property

Total Cash flow for purchasing this property

Down Payment(%)*
Additional information

Provincial Land Transfer Tax

Ontario Land Transfer Tax Rebate

Toronto Land Transfer Tax

Toronto Land Transfer Tax Rebate

PST on CMHC Insurance Premium

Lawyer Fees

$2,825

Government Registration Fee's

$164

Title Insurance

Closing Cost Total

Total Cash flow for purchasing this property

Provincial Land Transfer Tax

Ontario Land Transfer Tax Rebate

Toronto Land Transfer Tax

Toronto Land Transfer Tax Rebate

PST on CMHC Insurance Premium

Lawyer Fees

$2,825

Government Registarion Fee's

$164

Title Insurance

Down Payment(%)*

* A down payment of less than 20% is permitted only for first-time home buyers purchasing their principal residence. The minimum down payment required is 5% for the portion of the purchase price up to $500,000, and 10% for the portion between $500,000 and $1,500,000. For properties priced over $1,500,000, a minimum down payment of 20% is required.

Thinking of Selling?

Find Out Your Home’s Value in Today’s Market!

No Email or Signup is required to view your home estimate.

estimate your home value

Contact Manoj Kukreja

Sales Representative, Century 21 People’s Choice Realty Inc., Brokerage
(647) 576 - 2100

Manoj profile avatar

Recent Sold Listings in SE, Strathroy-Caradoc

Popular Cities